Gillespie realty group

Save
Ask
Tour
Hide
Share
$1,799,000
New Listing

752 LAKE FOREST DR
Lake Oswego, OR97034

For Sale|Single Family Residence|Active
3
Beds
3
Total Baths
2
Full Baths
1
Partial Bath
3,344
SqFt
$538
/SqFt
1951
Built
Subdivision:
Lake Bay Homes
County:
Clackamas
Listing courtesy of Anna West of Harnish Company Realtors (971) 396-8166

Due to the health concerns created by Coronavirus we are offering personal 1-1 online video walkthough tours where possible.
752 LAKE FOREST DR752 LAKE FOREST DR752 LAKE FOREST DR752 LAKE FOREST DR
Save
Ask
Tour
Hide
Share

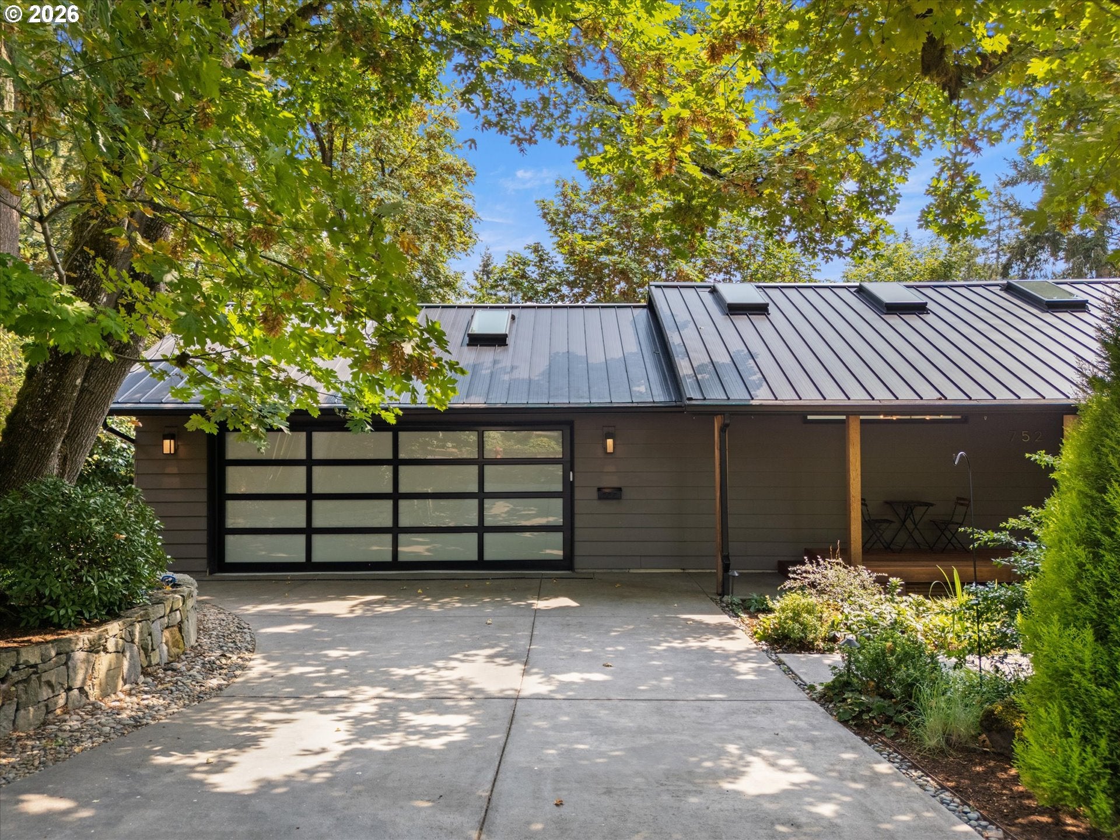
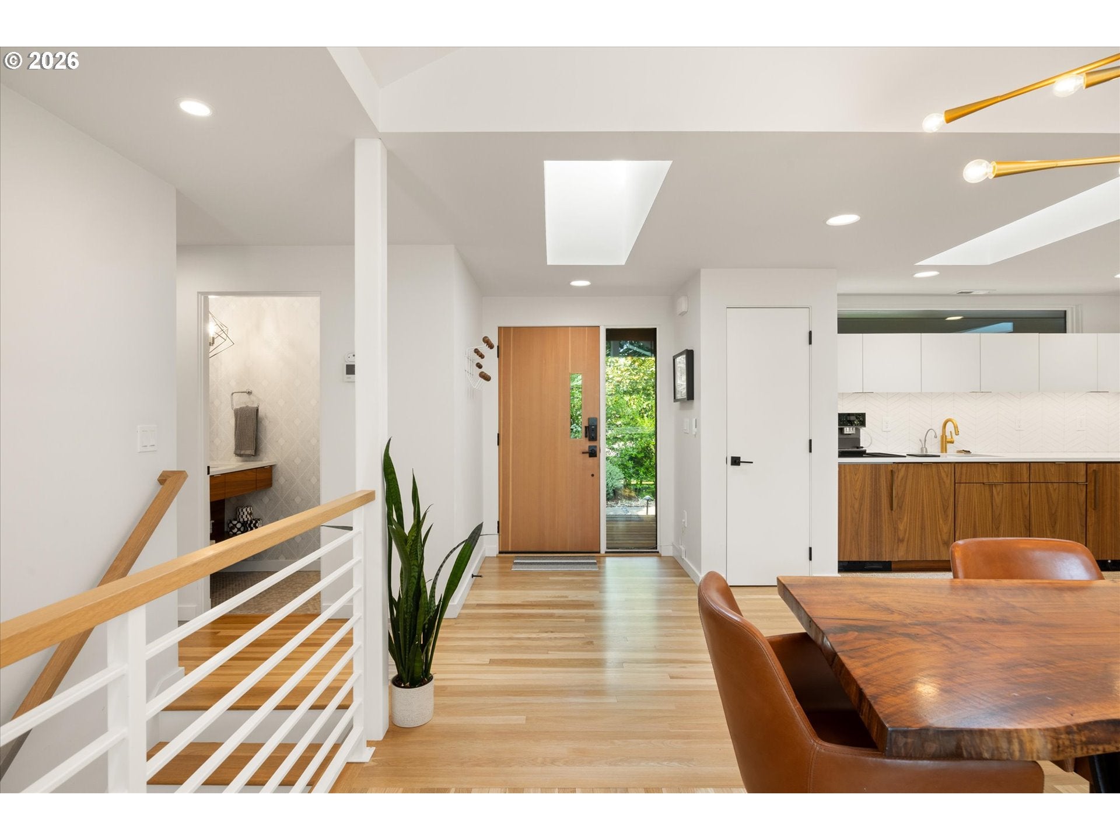
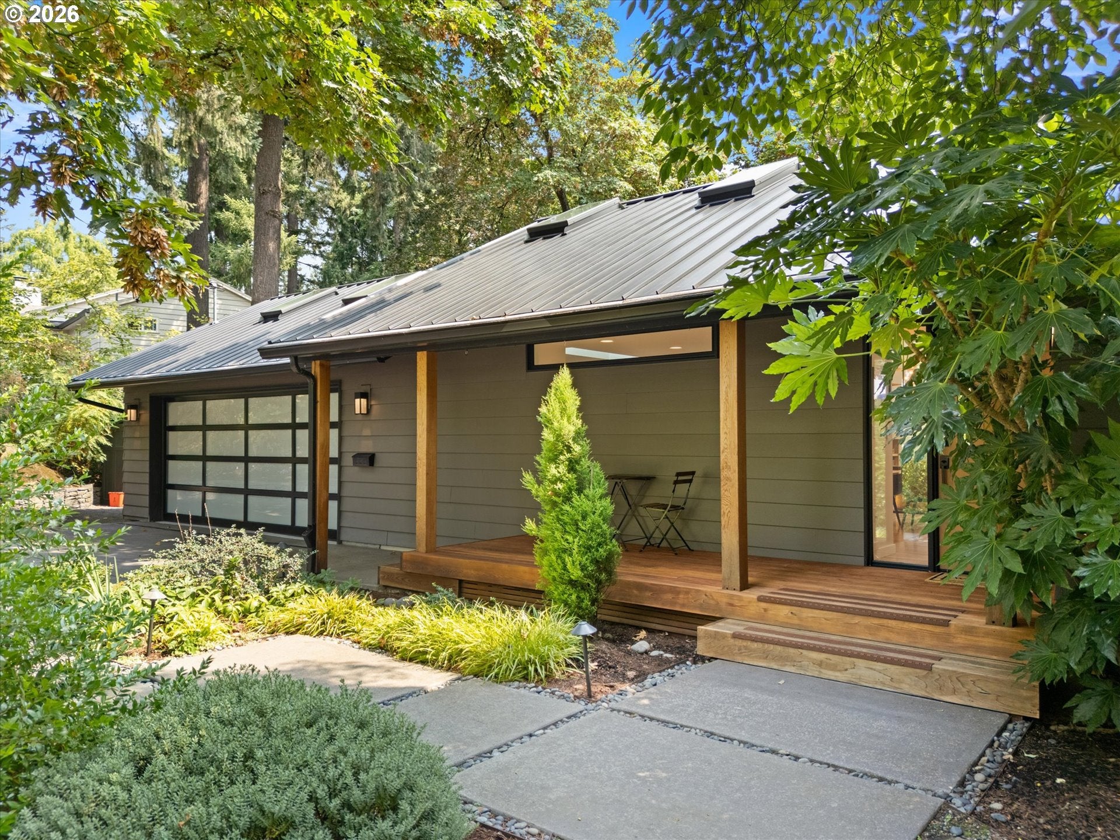
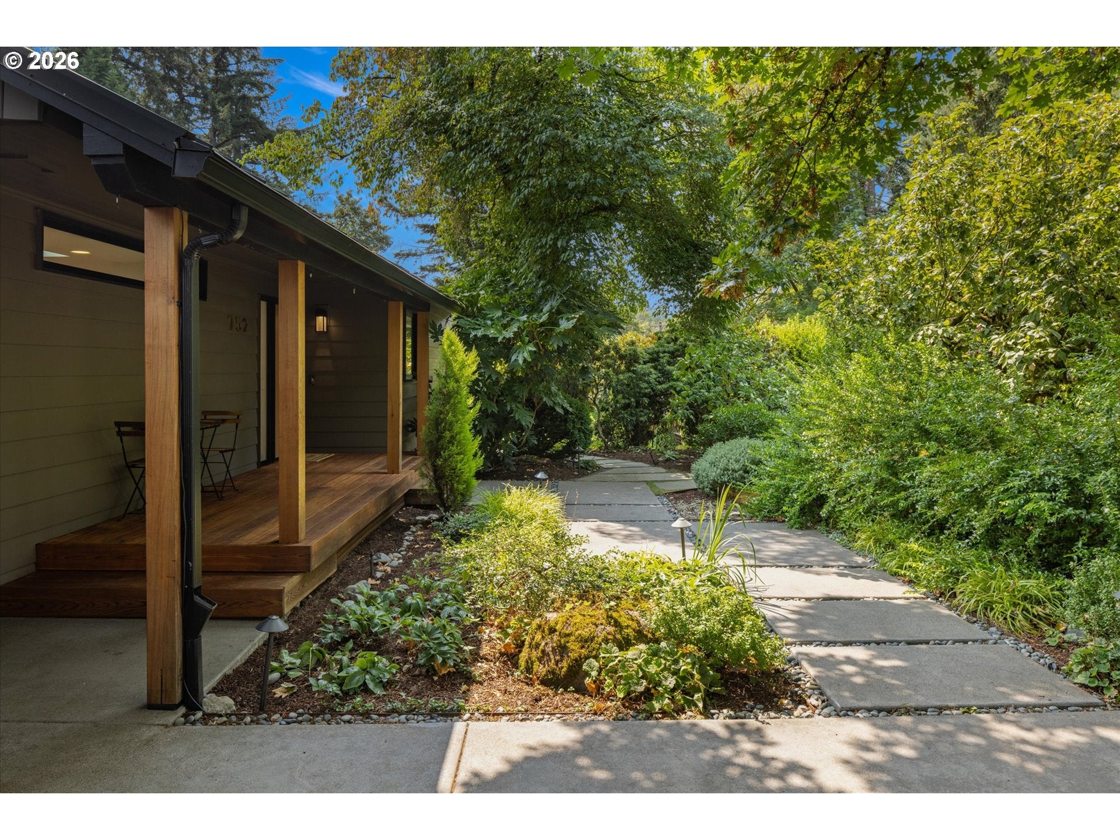
Tucked into a lush, wooded setting just minutes from downtown Lake Oswego, this beautifully reimagined 1951 home feels like a private retreat in the heart of the city. Extensively renovated over the past six years, it pairs warm, timeless character with clean, modern updates and an exceptional level of thoughtful improvement.Light-filled interiors connect beautifully to the surrounding trees. A remodeled kitchen/greatroom anchors the main level, along with a serene primary suite featuring a fully renovated bath with heated floors. A private office or yoga studio out back offers a peaceful, sun-filled place to work or recharge.Downstairs, heated floors extend throughout, with a home theater and blackout shades, two additional bedrooms, a renovated bath, and a sauna. Outside, a saltwater hot tub and temperature-controlled outdoor shower overlook terraced gardens, meandering pathways, and a stream, creating a wonderfully private and peaceful setting.Major improvements include a new roof, furnace and A/C, foundation work, solar panels, FranklinWH battery system, standby generator, and brand-new two-car garage with EV parking—all completed by owners creating a home for the long term.Downtown Lake Oswego’s restaurants, shops and cafés are just a short stroll away, while optional membership to the nearby deeded Lakewood Bay Community easement offers swimming, a diving board, SUP/kayak storage, and boat slips by waitlist. A rare combination of design, nature, walkability and everyday comfort, 752 Lake Forest Drive feels beautifully grounded, thoughtfully updated and ready to enjoy.

Save
Ask
Tour
Hide
Share
Listing Snapshot
Price 
$1,799,000
Days On Site 
0 Days
Bedrooms 
3
Inside Area (SqFt) 
3,344 sqft
Total Baths 
3
Full Baths 
2
Partial Baths 
1
Lot Size 
0.39 Acres
Year Built 
1951
MLS® Number 
594368662
Status 
Active
Property Tax 
$12,940.03
HOA/Condo/Coop Fees 
N/A
Sq Ft Source 
N/A
Friends & Family
Recent Activity
10 hours agoListing updated with changes from the MLS®
12 hours agoListing first seen on site
General Features
Acres 
0.39
Attached Garage 
Yes
Disclosures 
Disclosure
Foundation 
Concrete PerimeterSlab
Garage 
Yes
Garage Spaces 
2
Land Lease 
No
Parking 
Garage Door OpenerSecuredAttachedGarage
Parking Spaces 
2
Property Condition 
Updated/Remodeled
Property Sub Type 
Single Family Residence
Security 
Security Lights
Sewer 
Public Sewer
SqFt Total 
3344
Style 
Stories2Modern
Water Source 
Public
Interior Features
Appliances 
Gas Water HeaterWasherDryerWater PurifierBuilt-In RangeBuilt-In RefrigeratorDishwasherDisposalInstant Hot WaterPlumbed For Ice MakerRange Hood
Basement 
DaylightFinished
Cooling 
Central AirENERGY STAR Qualified Equipment
Fireplace 
Yes
Fireplace Features 
GasInsert
Fireplaces 
2
Flooring 
HardwoodTileWoodCarpet
Heating 
Fireplace InsertActive SolarRadiantZonedForced Air
Interior 
Kitchen IslandPantryVaulted Ceiling(s)High CeilingsHigh Speed InternetSound System
Window Features 
Double Pane WindowsSkylight(s)
Bedroom 1 
Dimensions - 16x10Level - LowerDescription - _2ndBedroom
Bedroom 2 
Dimensions - 12x13Level - LowerDescription - _3rdBedroom
Dining Room 
Dimensions - 20x10Level - MainDescription - DiningRoom
Family Room 
Dimensions - 15x21Level - LowerDescription - FamilyRoom
Great Room 
Description - GreatRoom
Kitchen 
Dimensions - 10x18Level - MainDescription - Kitchen
Living Room 
Dimensions - 17x12Level - MainDescription - LivingRoom
Master Bedroom 
Dimensions - 16x12Level - MainDescription - PrimaryBedroom
Office 
Dimensions - 14x8Level - MainDescription - Office
Utility Room 
Dimensions - 9x19Level - LowerDescription - UtilityRoom
Save
Ask
Tour
Hide
Share
Exterior Features
Construction Details 
Cedar
Lot Features 
SlopedWooded
Patio And Porch 
DeckPorch
Roof 
CompositionMetal
Waterfront Features 
Stream
Windows/Doors 
Double Pane WindowsSkylight(s)
Community Features
Financing Terms Available 
CashConventional
MLS Area 
_147
Roads 
Paved
Schools
School District
Unknown
Elementary School
Forest Hills
Middle School
Lake Oswego
High School
Lake Oswego
Listing courtesy of Anna West of Harnish Company Realtors (971) 396-8166


The content relating to real estate for sale on this website comes in part from the IDX program of the RMLS™ of Portland, Oregon. Real estate listings held by brokerage firms other than Harnish Company Realtors are marked with the RMLS™ logo, and detailed information about these properties includes the names of the listing brokers. Listing content is Copyright © 2026 RMLS™, Portland, Oregon. Some properties which appear for sale on this website may subsequently have sold or may no longer be available.

Last checked 2026-08-19 04:48 AM PDT.

All information provided is deemed reliable but is not guaranteed and should be independently verified

Neighborhood & Commute
Source: Walkscore
Save
Ask
Tour
Hide
Share